
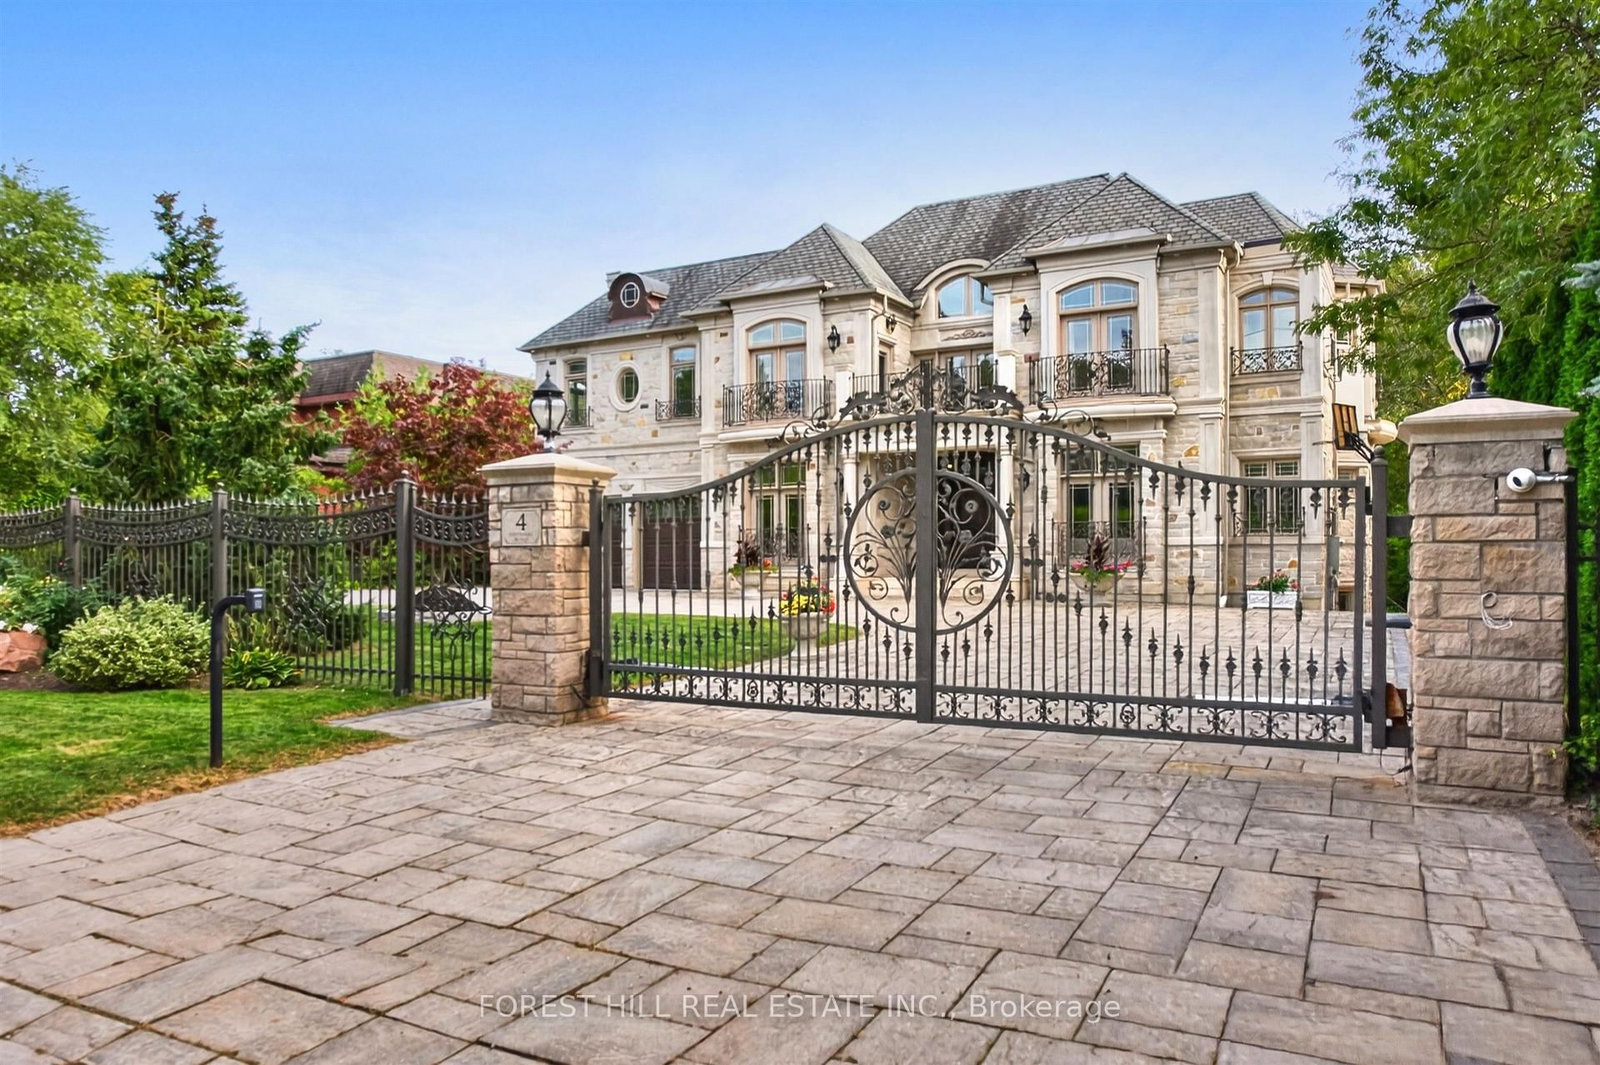
<-- style PDP --> 192 Lord Seaton Road, Toronto - Detached for sale for $8,995,000
  • sold
  • leased

192 Lord Seaton Road

Toronto, Ontario, M2P 1K9 - St. Andrew-Windfields

$8,995,000$000000

  • Neighbourhood

    St. Andrew-Windfields

  • Major Intersection

    Bayview and York Mills

  • Listed Since: 188 day(s)

  • Last update: 164 day(s) ago

Overview

  • Property Type

    Detached, 2-Storey

  • Bedrooms

    5 + 2

  • Bathrooms

    9

  • Basement

    Finished + Walk-Up

  • Kitchen

    2

  • Total Parking

    8 (3 Built-In Garage)

  • Lot Size

    68x150 (Feet)

  • Taxes

    $31,905.00 (2025)

  • Type

    Freehold

Property Description

Property description for 192 Lord Seaton Road, Toronto

This exceptional newly built luxury residence offers nearly 10,000 sq ft of beautifully finished living space on a prestigious south-facing 68' x 150' lot, delivering remarkable scale, craftsmanship, and architectural elegance. Featuring 5+1 oversized bedrooms, each with its own private ensuite and walk-in closet, the home is designed for ultimate comfort, privacy, and modern family living. Grand ceiling heights create an extraordinary sense of space with 10-ft ceilings on the main level, 9-ft ceilings on the second floor, and a breathtaking 14-ft grand foyer, while the 11-ft lower level provides a bright and expansive walk-up basement ideal for entertaining. The striking natural limestone facade is framed by six custom columns inspired by the U.S. Capitol, with hand-crafted capitals that create a distinguished presence rarely seen in Toronto. The home's symmetrical design and incorporation of the Golden Ratio create a sense of balance, harmony, and timeless elegance throughout. Designed for exceptional indoor-outdoor living, the spectacular backyard retreat features a heated saltwater concrete pool, pergola, outdoor BBQ area, and professionally landscaped grounds. Additional exterior highlights include a heated driveway, extensive stone walkways, and a rare 3-car garage. Inside, the home is fully equipped with a Control4 smart lighting system, in-floor heating (where applicable), and a sophisticated whole-home audio system with surround sound in the family room, lower level entertainment space, and theatre, plus wiring for backyard audio. Additional luxury amenities include four fireplaces, a jacuzzi, dry and steam sauna, and a stunning primary suite retreat. Conveniently located just minutes from York Mills Subway Station, Highway 401, and within close proximity to Toronto's top private schools, shops, and amenities. A rare offering in one of the city's most prestigious communities.

Listed by RE/MAX REALTRON BARRY COHEN HOMES INC.

  • MLS #

    C13067798

  • Sq. Ft

    5000 +

  • Sq. Ft. Source

    MLS

  • Lot Irregularities

    n/a

  • Year Built

    Available Upon Request

  • Pool

    Inground

  • Drive

    n/a

  • Garage

    Built-In, 3 spaces

  • Total Parking

    8

  • Family Room

    Y

  • Den

    Y

  • Exterior

    Stone

  • Fireplace

    Y

  • Roof

    Asphalt Shingle

  • Foundation

    Poured Concrete

  • Elevator

    n/a

  • Water View

    n/a

  • Laundry Level

    n/a

  • Heat

    Forced Air

  • A/C

    Central Air

  • Water

    Municipal

  • Water Supply

    n/a

  • Sewers

    Sewers

  • Central Vac

    Y

  • Living

    5.75 x 3.93 ft Main level

    Gas Fireplace, Built-In Speakers, hardwood floor

  • Dining

    4.98 x 4.86 ft Main level

    hardwood floor, Built-In Speakers, Window Flr to Ceil

  • Kitchen

    5.78 x 5.08 ft Main level

    B/I Appliances, Centre Island, Heated Floor

  • Breakfast

    4.35 x 2.4 ft Main level

    Porcelain Floor, Window Flr to Ceil, Heated Floor

  • Family

    7.38 x 6.85 ft Main level

    Gas Fireplace, hardwood floor, Built-In Speakers

  • Library

    4.15 x 3.93 ft Main level

    Custom Backsplash, B/I Bookcase, hardwood floor

  • Primary

    6.08 x 5.93 ft 2nd level

    7 Pc Ensuite, Gas Fireplace, W/I Closet

  • 2nd Br

    4.4 x 3.78 ft 2nd level

    4 Pc Ensuite, hardwood floor, W/I Closet

  • 3rd Br

    5.68 x 3.9 ft 2nd level

    4 Pc Ensuite, hardwood floor, W/I Closet

  • 4th Br

    4.43 x 4.38 ft 2nd level

    4 Pc Ensuite, hardwood floor, W/I Closet

  • 5th Br

    4.56 x 3.78 ft 2nd level

    hardwood floor, 4 Pc Ensuite, W/I Closet

  • Loft

    6.0 x 3.0 ft 2nd level

    Open Concept, Skylight, Window Flr to Ceil

  • Rec

    11.88 x 6.68 ft Lower level

    Walk-Up, Gas Fireplace, Wet Bar

  • Exercise

    4.0 x 3.5 ft Lower level

    Above Grade Window, Sauna, 4 Pc Ensuite

  • Media/Ent

    5.5 x 4.0 ft Lower level

    Separate Rm, Broadloom, Built-In Speakers

  • Br

    4.13 x 3.15 ft Lower level

    4 Pc Ensuite, W/I Closet, hardwood floor

  • MLS #

    C13067798

  • Sq. Ft

    5000 +

  • Sq. Ft. Source

    MLS

  • Lot Irregularities

    n/a

  • Year Built

    Available Upon Request

  • Pool

    Inground

  • Drive

    n/a

  • Garage

    Built-In, 3 spaces

  • Total Parking

    8

  • Family Room

    Y

  • Den

    Y

  • Exterior

    Stone

  • Fireplace

    Y

  • Roof

    Asphalt Shingle

  • Foundation

    Poured Concrete

  • Elevator

    n/a

  • Water View

    n/a

  • Laundry Level

    n/a

  • Heat

    Forced Air

  • A/C

    Central Air

  • Water

    Municipal

  • Water Supply

    n/a

  • Sewers

    Sewers

  • Central Vac

    Y

  • Living

    5.75 x 3.93 ft Main level

    Gas Fireplace, Built-In Speakers, hardwood floor

  • Dining

    4.98 x 4.86 ft Main level

    hardwood floor, Built-In Speakers, Window Flr to Ceil

  • Kitchen

    5.78 x 5.08 ft Main level

    B/I Appliances, Centre Island, Heated Floor

  • Breakfast

    4.35 x 2.4 ft Main level

    Porcelain Floor, Window Flr to Ceil, Heated Floor

  • Family

    7.38 x 6.85 ft Main level

    Gas Fireplace, hardwood floor, Built-In Speakers

  • Library

    4.15 x 3.93 ft Main level

    Custom Backsplash, B/I Bookcase, hardwood floor

  • Primary

    6.08 x 5.93 ft 2nd level

    7 Pc Ensuite, Gas Fireplace, W/I Closet

  • 2nd Br

    4.4 x 3.78 ft 2nd level

    4 Pc Ensuite, hardwood floor, W/I Closet

  • 3rd Br

    5.68 x 3.9 ft 2nd level

    4 Pc Ensuite, hardwood floor, W/I Closet

  • 4th Br

    4.43 x 4.38 ft 2nd level

    4 Pc Ensuite, hardwood floor, W/I Closet

  • 5th Br

    4.56 x 3.78 ft 2nd level

    hardwood floor, 4 Pc Ensuite, W/I Closet

  • Loft

    6.0 x 3.0 ft 2nd level

    Open Concept, Skylight, Window Flr to Ceil

  • Rec

    11.88 x 6.68 ft Lower level

    Walk-Up, Gas Fireplace, Wet Bar

  • Exercise

    4.0 x 3.5 ft Lower level

    Above Grade Window, Sauna, 4 Pc Ensuite

  • Media/Ent

    5.5 x 4.0 ft Lower level

    Separate Rm, Broadloom, Built-In Speakers

  • Br

    4.13 x 3.15 ft Lower level

    4 Pc Ensuite, W/I Closet, hardwood floor

Thinking of Selling?

Find Out Your Home’s Value in Today’s Market!

No Email or Signup is required to view your home estimate.

estimate your home value

Contact Manoj Kukreja

Sales Representative,
Century 21 People’s Choice Realty Inc.,
Brokerage
(647) 576 - 2100

Manoj profile avatar

Property History

Property history for 192 Lord Seaton Road, Toronto

This property has been sold 3 times before. Create your free account to explore sold prices, detailed property history, and more insider data.

Sign In / Register

Estimated price

Date
Price
Change
2026-05-01
$7,499,639
0.00%

Mortgage Calculator

This data is for informational purposes only.

Mortgage Payment per month

Principal Amount

Interest

Total Payable

Amortization

Amortization

Closing Cost Calculator

This data is for informational purposes only.

Closing Cost Total for this property

Total Cash flow for purchasing this property

Down Payment(%)*
Additional information

Provincial Land Transfer Tax

Ontario Land Transfer Tax Rebate

Toronto Land Transfer Tax

Toronto Land Transfer Tax Rebate

PST on CMHC Insurance Premium

Lawyer Fees

$2,825

Government Registration Fee's

$164

Title Insurance

Closing Cost Total

Total Cash flow for purchasing this property

Provincial Land Transfer Tax

Ontario Land Transfer Tax Rebate

Toronto Land Transfer Tax

Toronto Land Transfer Tax Rebate

PST on CMHC Insurance Premium

Lawyer Fees

$2,825

Government Registarion Fee's

$164

Title Insurance

Down Payment(%)*

* A down payment of less than 20% is permitted only for first-time home buyers purchasing their principal residence. The minimum down payment required is 5% for the portion of the purchase price up to $500,000, and 10% for the portion between $500,000 and $1,500,000. For properties priced over $1,500,000, a minimum down payment of 20% is required.

Thinking of Selling?

Find Out Your Home’s Value in Today’s Market!

No Email or Signup is required to view your home estimate.

estimate your home value

Contact Manoj Kukreja

Sales Representative, Century 21 People’s Choice Realty Inc., Brokerage
(647) 576 - 2100

Manoj profile avatar

Recent Sold Listings in St. Andrew-Windfields, Toronto

Popular Cities